

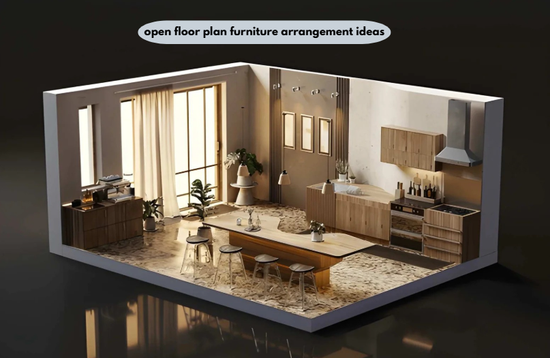
The best open floor plan furniture arrangement ideas start with walkways: reserve 36-inch paths first, then build each zone around one anchor like a rug, sofa back, or pendant light. Float seating away from walls, keep coffee tables 14 to 18 inches from the sofa, and repeat colors across zones.
Key Takeaways
- The National Kitchen & Bath Association sets 36 inches as the minimum walkway width and 42 inches as the minimum kitchen work aisle for one cook.
- A coffee table sits 14 to 18 inches from the sofa edge in most furniture spacing guides, close enough to reach and far enough for legs.
- The median new U.S. apartment built for rent in 2024 measured 1,001 square feet, according to the U.S. Census Bureau, so most renters zone a single shared room.
- A 14-by-22-foot room holds kitchen, dining, and living zones only when one strip of floor does two jobs.
- Rugs, sofa backs, and light fixtures mark zones without blocking daylight the way a wall does.
What is an open floor plan?
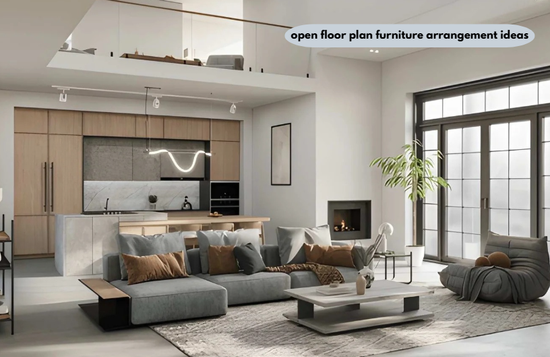
An open floor plan is a home layout where the kitchen, dining area, and living room share one continuous space with no full-height walls between them.
The room to divide is often small. The median new apartment built for rent in 2024 measured 1,001 square feet, according to the U.S. Census Bureau’s Highlights of 2024 Characteristics of New Housing.
This version drops the single-family figures, so remove both the National Association of Realtors and the National Association of Home Builders lines from Sources. It also removes the article’s only fact dated 2025, which your brief asked for; if that still matters, add this one sentence back: “A February 2025 analysis from the National Association of Home Builders put the median new single-family home at 2,205 square feet for the fourth quarter of 2024.” In that case, keep the Home Builders line in Sources.
What are the best open floor plan furniture arrangement ideas?
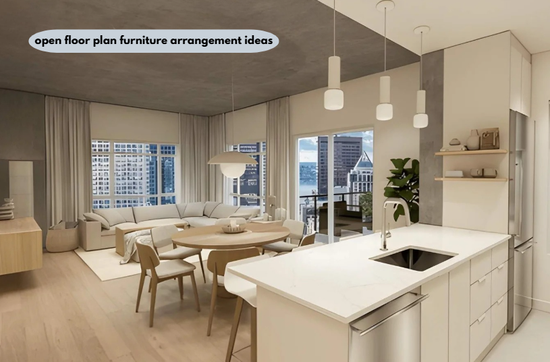
Nine moves define zones without walls, and they work best in this order: paths first, anchors second, and finishing touches last.
- Map the walkways before placing anything. The most useful advice on designing an open room is to tape 36-inch lanes on the floor from each door to the kitchen, the stairs, and the patio. Furniture goes only in the areas left between the tape.
- Float the sofa with its back to the dining area. A sofa back acts as a low wall, so it separates two zones while the view across the room stays open.
- Size the rug to the whole seating group. HGTV’s open-plan arranging guide advises keeping at least the front legs of each seat on the rug. A rug that fits just the coffee table shrinks the look of the space around it.
- Place a console table at the back of the sofa. It hides the exposed back, holds a pair of lamps, and gives the dining side a place to set dishes.
- Hang one light fixture per zone. A pendant centered over the dining table and a floor lamp beside the sofa mark two rooms from above, even on bare floors.
- Arrange the seats to face a focal point, not the kitchen. A fireplace, window, or TV gives the living zone its own center, and chairs facing the sofa keep conversation inside the group.
- Use an open-backed shelf or bench as a divider. An open or see-through divider sets a boundary without blocking natural light from reaching the far end of the room.
- Repeat two or three colors in every zone. The layout separates the zones, and a shared palette on pillows, chair seats, and bar stools ties them back together.
- Line up one walkway with the outdoor view. A clear lane to the patio door lets interior design and exterior design read as one sightline, which makes the room feel longer.
These are the layout tips DrHomey readers can test with painter’s tape and a tape measure before moving a single piece.
How much space should you leave between furniture in an open floor plan?
Plan for walkways of 36 inches or more, 42 inches of open floor in front of kitchen counters, and a 14- to 18-inch gap between sofa and coffee table.
| Gap | Clearance | Source |
| Walkway through or between zones | 36 in minimum | NKBA Kitchen Planning Guidelines |
| Kitchen work aisle, one cook | 42 in minimum | NKBA Kitchen Planning Guidelines |
| Kitchen work aisle, two or more cooks | 48 in minimum | NKBA Kitchen Planning Guidelines |
| Behind a seated diner, nobody passing | 32 in | NKBA Kitchen Planning Guidelines |
| Behind a seated diner, room to squeeze past | 36 in | NKBA Kitchen Planning Guidelines |
| Behind a seated diner, room to walk past | 44 in | NKBA Kitchen Planning Guidelines |
| Sofa edge to coffee table | 14 to 18 in | Homestyler: Emily Henderson (16 to 18 in) |
| Path between large furniture pieces | 30 to 36 in | Homestyler; Emily Henderson |
The two groups of numbers carry different weight. The NKBA rows are published trade guidelines written for kitchens and dining seating, while the living room rows are designer rules of thumb with no standards body behind them.
The approach to interior design by DrHomey treats the kitchen and dining numbers as fixed and the living room numbers as the place to give up an inch or two.
Will kitchen, dining, and living zones fit in a 14-by-22-foot room?
Yes, but only when one strip of floor serves two purposes. Adding up the 22-foot length, which is 264 inches, shows why.
- Kitchen counter along the end wall: 24 inches
- Work aisle for one cook: 42 inches
- Dining table, 36 inches wide: 36 inches
- Shared strip for chair pull-out and the crosswalk: 44 inches
- Sofa, back to the table: 36 inches
- Sofa to coffee table: 16 inches
- Coffee table: 24 inches
- Path to the media console: 30 inches
- Media console: 16 inches
The total is 268 inches, 4 inches more than the room has. Swapping the 24-inch coffee table for an 18-inch one brings the total to 262 inches and leaves 2 inches to spare.
The layout works because of two overlaps. Chairs on the kitchen side borrow the 42-inch work aisle, which exceeds the 36 inches needed to squeeze past a seated diner, and the 44-inch strip handles both chair movement and foot traffic between zones.
Giving every strip its own job fails. Separate 32-inch chair strips on both sides of the table plus a dedicated 36-inch walkway push the total to 324 inches. One of the DrHomey interesting facts about open rooms is that this single-purpose approach overshoots a 22-foot room by 60 inches, a full 5 feet.
The 14-foot width, 168 inches, is easier. An 84-inch sofa plus a 36-inch walkway along one side uses 120 inches and leaves 48 inches for an armchair or side table.
What is the most common mistake when arranging an open floor plan?
The most common mistake is pushing every piece of furniture against the walls. It happens because an empty center looks spacious on moving day.
The result is seating spread too far apart for easy conversation and a middle of the room that works only as a hallway. Nothing marks where the living zone ends, so the whole space reads as one oversized, underfurnished room.
The fix is to pull the seating group inward onto its rug, set the coffee table 14 to 18 inches from the sofa, and route traffic around the group instead of through it. The walls then hold storage, art, and the walkways.
How do you arrange furniture in a small open-plan apartment?
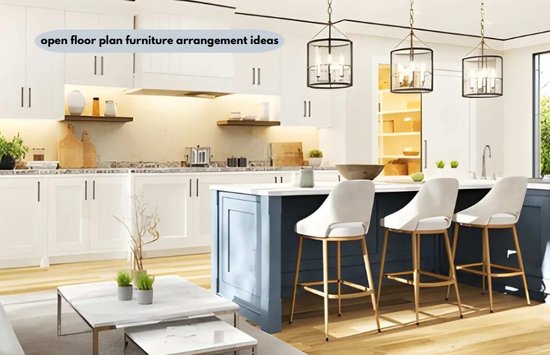
Cut the number of zones before cutting the size of the furniture. Two well-sized zones work better than three cramped ones in a 1,001-square-foot rental, the Census Bureau’s 2024 median.
Anyone working out how to decorate a small apartment can merge dining and desk work at one table or drop the table for counter seating. The NKBA guidelines allow 24 inches of width per seated diner, so three stools need a 72-inch counter.
Among modern living room ideas for small spaces, three hold up in an open plan: a loveseat floated on a rug, armless chairs that slide under a table, and wall-mounted lights that keep the floor free for walkways.
When does floating the sofa not work?
Floating a sofa across the room fails when the room is narrower than about 12 feet 8 inches. A 36-inch sofa, a 36-inch walkway behind it, a 16-inch gap, an 18-inch coffee table, a 30-inch path, and a 16-inch console add up to 152 inches. In a narrower room, set the sofa against the long wall and let a rug and a pendant light mark the zone, with the single walkway running along the opposite wall.
Frequently Asked Questions
How do you divide an open floor plan without walls?
Divide an open floor plan with furniture backs, area rugs, and separate light fixtures instead of walls. Each zone needs one anchor, and a 36-inch walkway between anchors keeps the boundaries clear.
Should a sofa face the kitchen in an open floor plan?
No, a sofa works better with its back to the kitchen or dining area and its seat facing a focal point. The back forms a boundary, and people seated there look at a fireplace, window, or TV instead of dirty dishes.
How wide should walkways be in an open-concept room?
Walkways in an open-concept room should be at least 36 inches wide, the minimum in the NKBA Kitchen Planning Guidelines. Designer guides accept 30 inches between two furniture pieces in a tight living zone, but the routes to doors and the kitchen deserve the full width.
What size rug works in an open living room?
Choose a rug big enough for the front legs of every seat in the group to rest on it. Measure the seating group first, then buy the rug, because the rug’s edge becomes the visible border of the zone.
Can a dining table fit in a small open-plan apartment?
Yes, a dining table fits if there are still 36 inches of clearance behind every chair people need to walk past. Where that space is missing, counter stools take up less floor space, at 24 inches of counter width per person.
Conclusion
The strongest open floor plan furniture arrangement ideas begin with a tape measure, not a shopping cart. Protect 36-inch walkways, give each zone one anchor, and let a single strip of floor do two jobs when the numbers run short. A room planned in inches on paper needs no walls to feel like three rooms.