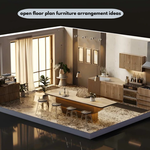

An unused or underused garage can represent valuable space on a residential property. Instead of leaving it primarily for storage, some homeowners consider transforming it into an accessory dwelling unit. A garage conversion can create a private living area, guest suite, rental unit, home office, or space for family members. However, converting a garage into an ADU involves much more than adding furniture and a fresh coat of paint. The existing structure needs to be evaluated, and the project must be planned around layout, utilities, insulation, ventilation, windows, finishes, and applicable requirements.
Evaluate the Existing Garage
The first step is understanding what already exists. Homeowners should evaluate the garage’s foundation, walls, roof, ceiling height, doors, windows, electrical system, plumbing access, drainage, and overall condition. Older garages may require upgrades before they can function comfortably as living spaces. Moisture, structural issues, inadequate insulation, or outdated electrical systems should be identified early. A professional assessment can help determine which existing components can remain and which need modification.
Understand the Difference Between Storage and Living Space
A garage is typically designed for vehicles and storage, while an ADU is intended for people. That means the converted space needs to provide appropriate living conditions. Insulation, heating and cooling, natural light, ventilation, electrical capacity, plumbing, flooring, walls, and finishes all become important. The goal is to create a space that feels like a genuine residence rather than a garage that has simply been decorated.
Plan the Conversion Carefully
A successful garage to ADU conversion starts with a detailed plan. The layout may include a bedroom or sleeping area, kitchen, bathroom, living space, storage, and utility areas. The available footprint should be used efficiently without making the unit feel cramped. Door and window placement can also influence natural light, ventilation, privacy, and furniture placement. Homeowners should decide which features are essential before finalizing the design.
Think About Kitchen and Bathroom Placement
Kitchen and bathroom locations can have a major impact on a garage conversion because plumbing and drainage requirements need to be considered. Placing wet areas strategically may simplify connections and improve floor-plan efficiency. Appliance placement, cabinet storage, countertop space, and bathroom fixtures should be considered together so the final unit remains practical.
Improve Insulation and Comfort
Garages are not always insulated to the same standard as occupied living spaces. During conversion, homeowners should evaluate walls, ceilings, windows, and doors for insulation and energy performance. Heating and cooling should also be planned according to the size and configuration of the new unit. Comfort matters just as much as appearance. A beautifully finished interior will not perform well if it becomes excessively hot or cold.
Modify the Garage Exterior
The existing garage door is one of the most visible signs that a building was originally designed for vehicles. Depending on the design, the opening may be modified to create a more conventional exterior wall with windows or another suitable configuration. This change can significantly affect both appearance and functionality. The exterior should complement the primary residence and surrounding property.
Bring in Natural Light
Natural light can make a converted garage feel significantly more comfortable. Windows, glazed doors, skylights where appropriate, and interior layout can all influence how daylight moves through the space. Because garages are often designed with limited windows, adding appropriate openings can be an important part of the conversion. Privacy should also be considered, especially where the property is close to neighboring homes.
Understand ADU Costs
Budgeting is one of the most important parts of an ADU project. Homeowners researching ADU cost Los Angeles should consider the many components that can influence the final price rather than focusing only on visible construction. Existing garage conditions, utility work, design complexity, permits, structural modifications, insulation, windows, kitchen and bathroom finishes, flooring, appliances, and exterior improvements can all affect project costs. A detailed estimate can help homeowners understand which features are included and where additional expenses may arise.
Create a Practical Budget
A realistic budget should include expected construction costs and a reserve for unforeseen conditions. Garage conversions can reveal issues that were not obvious during an initial visual inspection. Existing wiring, plumbing, drainage, framing, or moisture problems may require additional work. Homeowners should ask contractors how potential change orders are handled and request written documentation when the project scope changes.
Consider Privacy and Access
A converted garage may function as a separate living unit, so privacy and access deserve attention. The entrance should be convenient without unnecessarily disrupting the primary residence. Landscaping, fencing, pathways, and window placement can help establish a sense of separation. If the ADU will be occupied by a tenant or extended family member, independent access can make the property more functional for everyone.
Choose Finishes for Everyday Use
Interior finishes should match the intended purpose of the unit. Durable flooring, practical cabinetry, easy-to-maintain countertops, efficient fixtures, and adequate storage can make a small ADU easier to live in. Design choices should also consider future maintenance. Attractive materials are useful, but they should be practical for the people who will actually use the space.
Consider Future Flexibility
An ADU can have different uses over its lifetime. A room designed as a guest suite could later become a rental unit, home office, or living space for a family member. Flexible furniture arrangements, good storage, durable finishes, and a sensible floor plan can make it easier to adapt the unit as needs change. Planning for flexibility can increase the usefulness of the investment over time.
Prepare for Construction
Homeowners should plan for the practical side of construction as well. Access for workers and material deliveries should be considered, especially when the garage is close to the main house or property boundaries. Dust, noise, temporary storage, and changes to normal access can affect daily routines. Discussing the construction schedule and site-management approach before work begins can make the process more predictable.
Final Thoughts
A garage conversion can turn underused space into a valuable addition to a Los Angeles property, but successful results require careful planning. Homeowners should begin with an assessment of the existing structure, then consider utilities, insulation, layout, natural light, privacy, finishes, budget, and long-term use. By approaching the conversion as a complete living-space project rather than a simple renovation, homeowners can create an ADU that is comfortable, functional, and integrated with the rest of the property.