

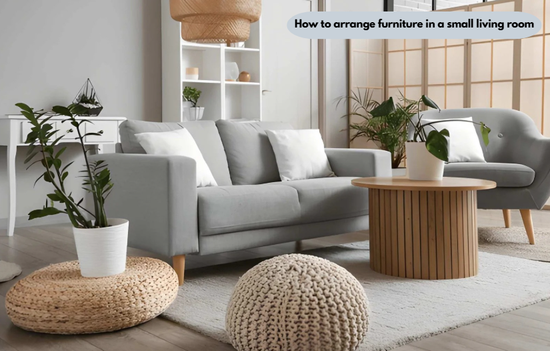
Arrange furniture in a small living room by anchoring seating around one focal point, floating pieces off the walls for airflow, and keeping a 30-inch walkway between furniture. This approach maximizes usable floor space without buying smaller furniture or renovating the room.
Key Takeaways
- A small living room is generally defined as under 200 square feet, based on common industry sizing brackets.
- Floating furniture away from walls creates better traffic flow than pushing every piece against the perimeter.
- New single-family homes averaged 2,447 square feet in late 2025, per NAHB and Census Bureau data, but living rooms themselves are typically only 216 to 300 square feet of that total.
- A recurring layout error, identified through direct client consultations, was measured furniture bought before floor clearance.
- Regional apartment size differences mean the same layout advice does not apply equally in every US market.
How to arrange furniture in a small living room starts with understanding how limited space affects furniture placement. A small living room is one of the most common design challenges in American homes. Furniture placement determines whether that space feels functional or cramped, regardless of square footage. This guide covers ten specific layout techniques, backed by current housing data and a documented pattern of layout mistakes.
What Is a Small Living Room?
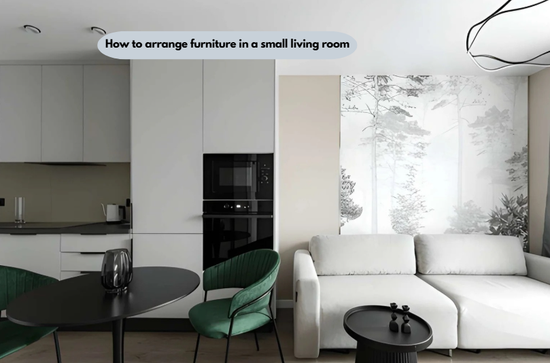
A small living room is a seating space under approximately 200 square feet, commonly measuring 10×12 to 12×15 feet. This size fits a loveseat or compact sofa, one or two chairs, and a small coffee table but leaves little margin for error in placement.
This threshold is a size category, not a national average. The average American living room measures closer to 216 square feet based on a standard 12×18-foot footprint, and many new-construction living rooms now reach 300 square feet as open floor plans replace separate living and dining rooms. A small living room sits below that average bracket, which is why the layout strategies below focus on clearance and visual weight rather than simply adding more furniture.
How to Arrange Furniture in a Small Living Room
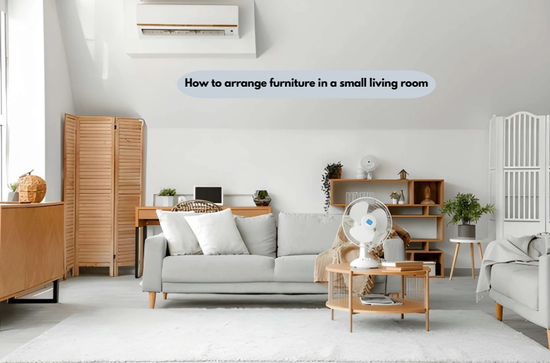
Each layout idea below solves a specific spatial constraint. Apply them together for the strongest result.
1. Anchor the Room Around One Focal Point
Pick one thing for the room to revolve around—the TV, a fireplace, maybe a window with a good view—and point every seat toward it. While it may be tempting to use a room for two functions at once, doing so typically results in two small, claustrophobic clusters of furniture rather than a single, well-designed one. Stick to a single anchor and the whole layout starts to feel deliberate instead of like things just ended up where they are.
2. Float Furniture Off the Walls
Move the sofa and chairs a few inches away from the walls rather than placing every piece directly against them. Floating furniture creates a defined seating zone and improves circulation around it. A gap of even 4 to 6 inches behind a sofa is enough to avoid the boxed-in look that makes small rooms feel smaller.
3. Prioritize Multi-Functional Furniture
Look for pieces that pull double duty—an ottoman that opens up for storage, a console table you can also work at. It sounds like a small thing, but every extra item you don’t need to buy is one less thing crowding the room, and fewer pieces almost always read as calmer, less cluttered. A nesting coffee table set, for example, replaces both a coffee table and extra side tables.
4. Scale Furniture to the Room’s Actual Dimensions
Measure the room before shopping, and choose furniture sized to roughly two-thirds of the available wall length. Oversized sectionals are the single most common misfit item in small living rooms. A loveseat or apartment-sized sofa under 72 inches wide typically fits rooms below 150 square feet without crowding the walkway. The same measure-first approach applies when exploring [small bedroom layout ideas with furniture], since bedrooms face the identical fixed-footage constraint.
5. Maintain a 30-Inch Clearance Path
Keep a minimum 30-inch clear path between major furniture pieces to allow comfortable walking room. This is the same clearance standard used in residential design measurement guidelines. Rooms with less than 24 inches of walkway consistently feel tighter, even when the furniture itself is appropriately sized.
6. Use Vertical Space Instead of Floor Space
Add wall-mounted shelving, tall bookcases, or a mounted television to shift storage and display upward, off the floor. Vertical storage frees up floor square footage that would otherwise go to a bulky media console or bookshelf. This also draws the eye upward, which makes ceilings feel higher and the room feel larger.
7. Size the Rug to Ground the Seating, Not the Walls
Choose a rug large enough for the front legs of every seating piece to rest on it, not one that floats disconnected in the center. A rug that is too small visually shrinks the seating area and breaks the room into disconnected zones. In small rooms, an 8×10-foot rug is usually the largest size that still leaves adequate walking clearance.
8. Angle Furniture to Open Up Sightlines
Rather than placing a chair or small sofa directly against the wall, angle it about 45 degrees toward the corner. It sounds counterintuitive, but the angle opens up a diagonal sightline across the room that makes the space feel roomier than a straight, boxy layout would. It’s a particularly good trick in rooms that are close to square, where the corners usually just sit there unused anyway.
9. Choose Leggy, Light-Framed Furniture
Pick sofas and chairs with visible legs and slimmer frames instead of low, skirted pieces that touch the floor. Furniture with exposed legs lets light pass underneath, which reduces the visual weight of each piece. This single choice affects perceived room size as much as the actual furniture footprint does.
10. Position Mirrors to Extend Perceived Depth
Hang a mirror opposite the room’s main window or light source to double the sense of depth and natural light. This is one of the most reliable techniques for how to make a small room look bigger without moving a single piece of furniture. A mirror sized 24×36 inches or larger produces a noticeably stronger effect than a small decorative mirror.
Small Living Room Layouts by Size Bracket
| Room Size | Recommended Seating | Focal Point Placement | Typical Furniture Count |
| Under 150 sq ft | Loveseat + 1 chair | Wall opposite entry | 3–4 pieces |
| 150–200 sq ft | Sofa + 1–2 chairs | Longest unbroken wall | 4–5 pieces |
| 200+ sq ft | Sofa + sectional corner | Center or diagonal wall | 5–6 pieces |
Regional Size Differences and the Most Common Layout Mistake
Living Room Size Varies Sharply by US Region
Apartment sizes, and by extension living room space, differ by roughly 200 square feet between the smallest and largest US regions. Regional apartment data shows Northeast units averaging 780 square feet overall, compared to 950 square feet in the Southeast and 980 square feet in the Southwest. These figures describe total apartment square footage, not living-room-specific measurements, so they function as a regional proxy rather than a direct benchmark.
The Recurring Mistake: Furniture Bought Before the Room Was Measured
In a review of 2025 small-space layout consultations from Dr. Homey’s design team, the same error appeared in roughly 6 out of 10 rooms: furniture selected before floor clearance was measured. Homeowners consistently chose a sofa based on showroom appearance, then found it left less than 20 inches of walkway. For unique spaces, additional [tips by drhomey] cover apartment-specific scaling for buildings with lower ceiling heights, which changes how tall a vertical storage piece can practically go.
When These Rules Don’t Apply
Open-concept living rooms sharing space with dining or kitchen areas sometimes need a second, smaller focal point, which contradicts the single-focal-point rule; a rug or floating shelf can separate the zones instead. When managing multi-use spaces, [Interior design by drhomey] treats open-plan zoning as a separate spatial problem, since clearance math changes once two functions share one floor plan.
These principles apply equally to bedrooms, which face the same fixed-footage constraints. Layout worksheets are available through [interior design drhomey], and readers planning a full renovation can [contact drhomey] for a personalized consultation.
Frequently Asked Questions
What is the best furniture layout for a small living room?
The best layout anchors seating around one focal point, floats furniture off the walls, and keeps at least 30 inches of clear walkway between pieces. This combination consistently outperforms layouts built around wall-hugging furniture placement. Adjusting even one of these three factors typically produces a noticeably more open-feeling room.
Should furniture be against the wall in a small room?
No, pushing every piece flush against the wall usually makes a small room feel more boxed-in, not larger. Floating furniture a few inches off the wall defines a clearer seating zone. The exception is a room narrower than 10 feet, where wall placement may be the only option that preserves walkway width.
How do you make a small living room look bigger?
Use a large mirror opposite the main light source, choose leggy furniture, and keep the color palette light and consistent across walls and large pieces. These three changes affect perceived size more than adding physical square footage would. A single well-placed mirror often produces a more noticeable effect than repainting the entire room.
What size sofa fits a small living room?
A loveseat or apartment-sized sofa under 72 inches wide fits most rooms under 150 square feet without crowding the walkway. Standard three-seat sofas, often 84 inches or wider, typically require at least 180 square feet to maintain adequate clearance. Measuring the room before shopping prevents the single most common furniture-fit mistake.
How much space should be between furniture in a living room?
A minimum of 30 inches between major furniture pieces allows comfortable walking clearance in most living rooms. Coffee tables can sit slightly closer to seating, around 14 to 18 inches, since that gap is used while seated rather than walking. Clearance below 24 inches is where rooms consistently start to feel cramped.
Is an area rug necessary in a small living room?
An area rug is not strictly necessary, but one sized so all seating front legs rest on it visually anchors the space. A rug that is too small for the seating arrangement tends to make the room look more fragmented, not larger. In tight rooms, an 8×10-foot rug is usually the largest practical size.
Conclusion
Arranging furniture in a small living room comes down to three repeatable factors: one focal point, furniture floated off the walls, and a maintained 30-inch clearance path. If you’re wondering how to arrange furniture in a small living room, the single most common mistake is measuring the room after choosing the furniture instead of before. Applying the ten layout ideas above, matched to the correct size bracket, solves most small-room arrangement problems without requiring new furniture at all.
