

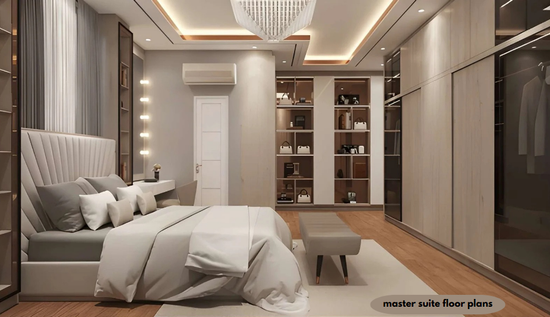
The best master suite floor plans group the bedroom, bathroom, and walk-in closet into a private zone with a buffer from shared living areas, usually a short hallway or vestibule. Most layouts need 350 to 500 square feet, and smart door placement matters more than raw size.
Key Takeaways
- A master suite combines a primary bedroom, an attached full bathroom, and dedicated closet storage behind one entry point.
- A typical 400- to 450-square-foot suite claims roughly one-fifth of a median-size new American home.
- Placing the closet between the bedroom and bathroom shields clothing from shower humidity and blocks bathroom noise.
- Larger walk-in showers are replacing bathtubs in many primary bathroom remodels.
- A split-bedroom layout puts the suite on the opposite side of the house from secondary bedrooms for quieter sleep.
What Is a Master Suite?
A master suite is a private cluster of rooms, built around the main bedroom, that includes its own full bathroom and closet and connects to the rest of the house through a single controlled entry.
Many builders now label it a “primary suite.” The planning logic stays the same either way.
How Much Space Does a Master Suite Need?
A comfortable master suite needs about 350 to 500 square feet, split across the bedroom, bathroom, closet, and a small entry vestibule. Below 350, something gets sacrificed, usually the closet or a second sink.
Start with the bed. A king measures 76 by 80 inches, and you want a 36-inch walking path on both sides and at the foot, plus room for nightstands and a dresser. That math points to a bedroom of at least 14 by 16 feet. Good interior design begins with measured clearances like these, not with furniture catalogs.
NAHB analysis of Census data put the median floor area of new single-family homes at 2,176 square feet in the third quarter of 2025. Here is how a well-proportioned suite fits inside that footprint:
- Bedroom, 14 by 16 feet: 224 square feet
- Bathroom, 9 by 12 feet: 108 square feet
- Walk-in closet, 7 by 9 feet: 63 square feet
- Entry vestibule, 4 by 8 feet: 32 square feet
The total comes to 427 square feet, or 19.6% of the home. If your plan pushes the suite past 25% of total floor area, secondary bedrooms and the kitchen start to feel squeezed. Trim the bathroom first, since every square foot of tiled space costs more to build than bedroom floor.
Which Master Suite Floor Plans Work Best?
Three layouts cover most American homes: the linear plan, the closet-buffer plan, and the wraparound plan. Most master suite floor plans start from one of these, and your lot width and window walls decide which one fits.
Linear Layout
The linear layout lines up the bedroom, bathroom, and closet along one exterior wall. It suits narrow lots and townhomes because every room gets a window. The downside is circulation: you often walk through the bathroom to reach the closet.
Closet-Buffer Layout
Here, the walk-in closet sits between the bedroom and the bathroom. You dress in a dry zone, and two doors separate a sleeping partner from a running shower or exhaust fan. For couples on different schedules, this layout wins.
Wraparound Layout
The bathroom and closet form an L around one corner of the bedroom. This frees the longest bedroom wall for the bed and leaves a clear view from the headboard to the windows. It needs a corner position and works best in single-story ranch plans.
Where Should the Bathroom and Closet Go?
Put the bathroom on an exterior wall for light and ventilation, and the closet on an interior wall where no window steals hanging space. In a remodel, existing plumbing often overrides both rules.
The most practical advice on designing a bathroom wing is to keep fixtures on the existing wet wall, because moving a drain means opening floors and rerouting vent lines.
In the NKBA 2026 Bath Trends Report, 55% of surveyed industry professionals said a bigger shower ranks above a bathtub for their clients. Replacing a tub deck with a 60-inch shower frees roughly 13 to 20 square feet for a double vanity.
Hide the toilet in a separate water closet with a pocket door. For a walk-in closet with hanging rods on both sides, plan at least 7 feet of width.
What Are Common Master Suite Layout Mistakes?
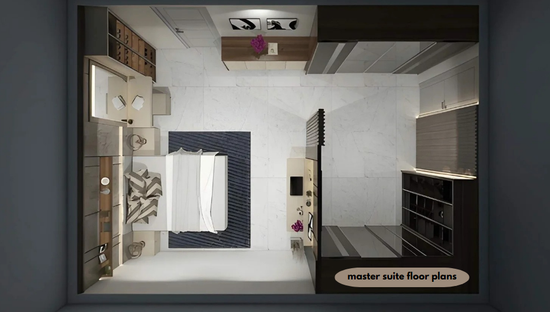
The most frequent mistake is a bathroom door that opens directly toward the bed. It happens because designers align doors to save hallway space, and the fix costs nothing on paper.
The Sightline Problem
From the pillow, you should not see the toilet, the vanity mirror, or a bright bathroom light at night. Shift the bathroom door to the side wall of the vestibule, or angle the entry so the first view is a wall or window. Tips like this cost nothing at the drawing stage and thousands after framing.
The Noise Problem
Standard interior walls carry plumbing and fan noise straight into the bedroom. Fill the shared bathroom wall with mineral wool insulation and use a solid-core door instead of a hollow one.
The Door Collision Problem
Three swinging doors in a small vestibule will hit each other. Swap at least one for a pocket or barn-style slider, and check every swing on the plan before construction starts.
When the Usual Advice Fails
The closet-buffer layout assumes you can put the bathroom wherever you want. In a 1960s ranch built on a concrete slab, or a condo where every unit shares one drain stack, you can’t. Moving that drain means cutting the slab or getting HOA sign-off, and both add cost and paperwork before a single tile goes down.
So work around the plumbing instead of fighting it. Leave the bathroom where it is and turn the old reach-in closet into a wardrobe wall in the bedroom. Then put the bathroom fan on a humidity sensor so it keeps running until the steam clears, not just until someone flips the switch.
How Do You Design a Master Suite Step by Step?
Plan in this order: privacy, then circulation, then finishes. If you pick tile before the walls are settled, you end up with a beautiful bathroom in an awkward room.
- Find the quietest part of the house. That’s usually the side farthest from the kitchen, laundry, and kids’ rooms, which is the whole idea behind a split plan.
- Draw the bed wall before anything else. Then sketch 36-inch walkways around the bed; if they don’t fit, the room is too small.
- Let the windows pick the layout. One long window wall suits the linear plan, while a corner location opens up the wraparound.
- Set the wet wall, then line up the shower, toilet, and vanity along it to keep plumbing runs short.
- Give the closet whatever interior space is left. Clothes don’t need daylight, and sunlight fades fabric anyway.
- Sketch every door swing. Wherever two doors overlap, switch one to a pocket door.
- Leave lighting, finishes, and decor for last, once the floor plan works on paper.
The approach behind interior design by DrHomey follows this same order: layout decisions get locked before a single paint chip comes out. Budget follows the same priorities, with most money landing in the bathroom.
| Master suite data point | Figure | Source |
| Median spend, primary bathroom renovation, 2025 | $15,000 | Houzz, 2026 U.S. Houzz & Home Study |
| Median spend, primary bedroom renovation, 2025 | $1,700 | Houzz, 2026 U.S. Houzz & Home Study |
| Median spend, closet renovation, 2025 | $1,000 | Houzz, 2026 U.S. Houzz & Home Study |
| Pros who see clients removing tubs to enlarge showers | 53% | NKBA 2025 Bath Trends Report |
| Pros who see demand for double vanities | 61% | NKBA 2025 Bath Trends Report |
| Pros who see demand for two-person showers | 59% | NKBA 2025 Bath Trends Report |
Add the three Houzz medians and you get $17,700, with the bathroom taking about 85% of it. The two sources measure different things. Houzz tracks what homeowners actually spent, while NKBA captures what design professionals observe among clients. The 2026 NKBA shower figure in the previous section reflects a stated preference, while the 2025 tub-removal figure here reflects completed work.
How Should You Decorate a Master Suite?
Decorate for rest: layered lighting, a calm base palette, and a few warm accents. Decor works best once the floor plan already handles privacy and noise.
Use three lighting layers. Put dimmable ambient fixtures overhead, add reading lights at the headboard, and mount vanity lights at face height on both sides of the mirror to avoid shadows. Blackout shades on east-facing windows protect morning sleep.
Keep walls and large furniture neutral, then bring color through textiles you can swap seasonally. Pillow covers and throws printed with Mexican flowers such as marigolds and dahlias add saturated orange and magenta without overwhelming a sleeping space.
FAQ
What is the ideal size for a master bedroom?
A master bedroom of 14 by 16 feet comfortably fits a king bed with walking space on three sides. Smaller rooms work with a queen bed, which is 16 inches narrower.
Should the master closet connect through the bathroom?
No, a closet accessed through the bathroom exposes clothing to steam and forces you through a wet zone to dress. Placing the closet between the bedroom and bathroom fixes both problems.
Is a first-floor master suite better?
A first-floor suite is better for aging in place because it removes daily stair climbing. Families with young children often prefer an upstairs suite to stay near the kids’ rooms.
Do you need a bathtub in a master bathroom?
You do not need a tub in the primary bathroom if another bathroom in the home has one. Families with small children usually want at least one tub somewhere in the house, so keep one in a secondary bath.
What is a split-bedroom floor plan?
A split-bedroom plan places the master suite on one side of the home and secondary bedrooms on the other, separated by living areas. This arrangement reduces noise between bedrooms and gives the suite more privacy.
Conclusion
Strong master suite floor plans start with privacy and clear circulation, not finishes. Size the bedroom around the bed, buffer the bathroom with the closet, and keep the toilet out of the sightline. Get those three moves right, and almost any budget produces a suite that feels calm every night.


Pingback: How Big of a Rug Do I Need? A Room-by-Room Size Guide Interior Design Drhomey