

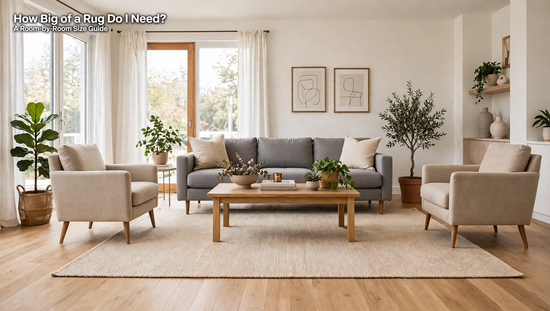
How big of a rug do I need? It depends on the room: most living rooms need an 8×10 or 9×12 rug, queen bedrooms an 8×10, and dining rooms a rug extending 24 inches past the table on every side. Leave 12 to 18 inches of bare floor at each wall.
Key Takeaways
- An 8×10 rug fits most American living rooms and lets the front legs of the sofa and chairs rest on it.
- A queen bed needs at least an 8×10 rug turned sideways, while a king or California king bed needs a 9×12.
- A dining room rug should extend at least 24 inches past the edge of the table so chairs remain on it when pulled out.
- Subtracting 12 to 18 inches per wall from the room’s dimensions gives the largest rug that suits the space.
- A rug pad should be about 1 inch shorter than the rug on every side so its edge stays hidden.
How Do You Measure a Room for a Rug?
Measure the floor, subtract a border for each wall, and round down to the nearest standard rug size. Use a 12- to 18-inch border in most rooms and 8 to 10 inches in tight ones.
- Measure the room’s length and width at floor level, in inches.
- Subtract twice your border: 36 inches for an 18-inch border, 24 inches for a 12-inch one.
- Round down to a stock size: 5×8, 6×9, 8×10, 9×12, or 10×14 feet.
- Outline that size on the floor with painter’s tape and walk around it for two days before you buy.
Here is the math for a 13×16-foot room. That’s 156 by 192 inches; an 18-inch border leaves 120 by 156 inches, so a 9×12 is your rug. Shrink the border to 12 inches, and the usable area grows to 132 by 168 inches, which opens up a 10×14.
Before you measure, sketch two or three furniture arrangement ideas on graph paper. The furniture layout, not the walls, decides where the rug’s edges belong.
Run the rug’s long side parallel to the room’s longest wall or to the sofa. Near a fireplace, stop the rug short of the hearth and pick wool, which resists sparks far better than polyester or nylon.
Houses aren’t getting roomier. The U.S. Census Bureau’s quarterly completions data put the median new single-family home at 2,163 square feet in the third quarter of 2025. In a smaller room, a rug that’s one foot too big crowds the walkways, and a rug that’s one foot too small looks lost, so treat the tape test as mandatory.
What size rug pad do you need?
Buy a pad about 1 inch shorter than the rug on each side, or 2 inches smaller in each dimension. An 8×10 rug takes up a pad close to 7’10” by 9’10”.
Felt-and-rubber pads suit large rugs on hardwood. Thin rubber grip pads work best for runners and small rugs that slide.
When should you choose a round rug?
A round rug works well in a square room, under a round table, or alongside a curved sectional. Rectangular rugs fight those shapes; circles echo them.
Size a round rug in a square room by its diameter. Subtract the same 12- to 18-inch borders from the shorter wall: a 10×10 breakfast nook takes a 7- or 8-foot round. In a foyer where a pedestal table stands alone without chairs, the rug should reach 12 to 18 inches beyond the table’s edge all the way around.
Rug Size Chart at a Glance
| Room | Common rug size | Rule of thumb |
| Living room | 8×10 or 9×12 ft (≈244×305 or 274×366 cm) | Front legs of all seats on the rug |
| Small living room | 5×8 or 6×9 ft (≈152×244 or 183×274 cm) | Front legs on, or all legs off |
| Queen bed | 8×10 ft, sideways | About 30 in of rug on each side |
| King / Cal king bed | 9×12 ft, sideways | About 34 to 36 in on each side |
| Dining room | Table size + 48 in | 24 in past the table on every side |
| Hallway | Runners 8 to 12 are narrower than the hall. | 4 to 6 in of floor on each long side |
| Any room | Room size minus 24 to 36 in | 12 to 18 in of floor at each wall |
How Big of a Rug Do I Need for My Living Room?
Most living rooms need an 8×10 rug. Rooms longer than 15 feet, or any room with a sectional, need a 9×12 or 10×14.
- Sofa overhang: The rug should extend at least 6 inches past each end of the sofa. Turn an 8×10 so its 120-inch side runs parallel to an 84-inch sofa, and you get 18 inches of rug at each arm.
- Sectionals: A 110-inch sectional on an 8×10 leaves barely 5 inches per side. Step up to a 9×12, whose 144-inch length restores about 17 inches at each end.
- Leg placement: With an 8×10 or 9×12, tuck the front legs of every seat onto the rug. All four legs will fit on the rug only if it’s 10×14 or bigger.
- Open-concept rooms: Size the rug to the seating group instead of the whole room. Keep at least 24 inches of walkway between the rug’s edge and the kitchen island or dining table.
What size rug fits a small living room?
A 5×8 or 6×9 rug suits living rooms smaller than roughly 10 by 11 feet. Set the front legs on the rug, or keep every leg off and center the rug beneath the coffee table.
If you’re planning How to decorate a small living room for Christmas, start with the floor: mark the tree’s spot before buying, and choose a 6×9 that stops short of that corner. The tree stand then sits on hard flooring, where water spills and dropped needles clean up fast.
What size outdoor rug fits a patio?
Size a patio rug to the seating group, just as you would indoors. A sofa with two chairs needs an 8×10; a bistro table with two seats needs a 5×8 or a 6-foot round.
Keep the rug at least 6 inches back from deck edges and steps, where a curled corner trips people. Choose polypropylene with a woven, flat back, which dries quickly and lets rainwater drain through instead of trapping it against the boards.
What Size Rug Goes Under a Bed?
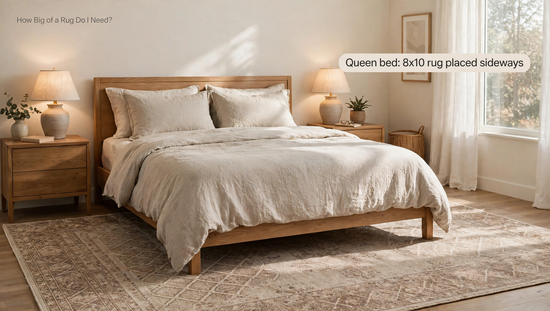
A queen bed needs an 8×10 rug turned horizontally, and a king or California king needs a 9×12. Place the rug’s top edge just below the nightstands, then let it stretch 18 to 24 inches out from the foot of the bed.
| Bed size | Mattress dimensions | Recommended rug (placed sideways) | Rug visible on each side (calculated) | Source |
| Full | 54 x 75 in | 6×9 | 27 in | Amerisleep, Mattress Sizes Chart (2026 Guide) |
| Queen | 60 x 80 in | 8×10 | 30 in | Amerisleep, Mattress Sizes Chart (2026 Guide) |
| King | 76 x 80 in | 9×12 | 34 in | Amerisleep, Mattress Sizes Chart (2026 Guide) |
| California king | 72 x 84 in | 9×12 | 36 in | Amerisleep, Mattress Sizes Chart (2026 Guide) |
Mattress dimensions: Amerisleep, Mattress Sizes Chart (2026 Guide). Rug clearance calculated by DrHomey.
New primary bedrooms run large. Builders give the master bedroom an average of 312 square feet, according to a National Association of Home Builders special study on space allocation. A 9×12 covers 108 square feet, or about 35% of that floor; a 10×14 covers 140 square feet, roughly 45%, and reaches a bench or chair at the foot of the bed.
If your master suite floor plans include a sitting nook near a window, give that nook its own 5×8 rather than stretching one oversized rug across two zones.
What size rug works for twin beds and kids’ rooms?
A single twin bed against a wall pairs well with a 5×8 rug laid lengthwise beside it. Two twin beds side by side share one 8×10 centered between them, so both kids step onto the same rug.
In a nursery, place a 5×8 or 6×9 where floor play happens, not under the crib. A washable low-pile rug handles spills and keeps toy cars rolling.
What Size Rug Do You Need for a Dining Room?
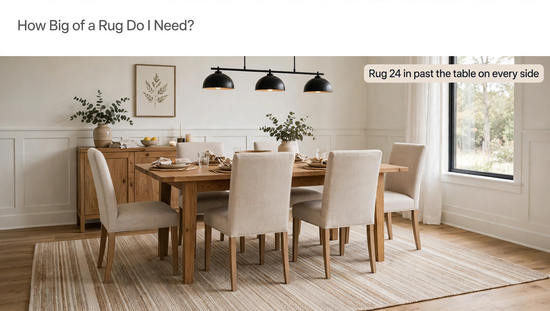
Add 48 inches to the table’s length and width, then choose the next standard size up. That gives each side 24 inches, enough for a chair to slide back without catching the rug’s edge.
A 72×36-inch table works out to 120 by 84 inches, so an 8×10 fits with no room to spare in length. Add an 18-inch leaf for holidays, and the length jumps to 138 inches. Now you need a 9×12.
Round tables follow the same rule. A 48-inch round table calls for a rug at least 96 inches across, meaning an 8-foot round.
Most drhomey advice on designing dining rooms favors flatweave or low-pile rugs, because chair legs snag on shag and crumbs vanish into deep fibers.
What Rug Sizes Work in Entryways, Hallways, Kitchens, and Bathrooms?
Runners should leave 4 to 6 inches of floor along each long side and 6 to 12 inches at each end. Entry rugs must sit low enough for the door to swing over them.
A 42-inch hallway takes a 2.5-foot-wide runner. For a 12-foot hall, a 10-foot runner leaves 12 inches of floor at each end, which looks deliberate instead of crammed.
In a galley kitchen, a 2.5×8 runner covering the stretch from sink to stove protects your feet and the floor during long prep sessions.
What size rug goes in a bathroom?
Match the bath rug to the vanity or tub it serves. A single sink takes a 2×3 mat; a double vanity looks better with one runner spanning both sinks than with two small mats.
Two doorway tips save returns. Measure the gap under the door before you shop, and confirm the rug plus its pad sits thinner than that gap.
What size rug goes under a desk?
A desk rug must extend 24 to 36 inches out from the desk on the chair side, so a rolling chair never catches the edge. Width should exceed the desk by at least 6 inches per side.
Take a 48×24-inch desk against a wall. Add 36 inches of chair space to its depth, and you need 60 inches front to back, so a 5×8 turned to run out from the wall works. Keep the pile low, since casters sink into plush rugs and dent them.
What Is the Most Common Rug Sizing Mistake?
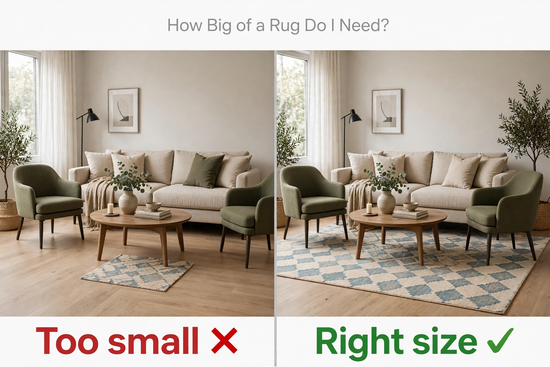
Buying a rug that is too small. A 5×8 floating in the center of a 14×18 living room makes the furniture look scattered and the room look smaller than it is.
It happens for two reasons. Rug prices climb steeply with size, and a rolled 5×8 looks enormous in a store aisle.
The fix costs less than you’d expect. Buy the correct size in jute or a flatweave instead of a smaller wool rug, or layer a smaller patterned rug over an inexpensive, oversized natural-fiber base. Even comprehensive guides rarely explain this budget trap, yet it drives most undersized purchases.
When Should You Break the Rug Sizing Rules?
The 12- to 18-inch border rule bends when someone in the home has limited mobility. Over 14 million adults age 65 and older report a fall every year, according to the CDC’s Older Adult Falls Data. In homes with a walker user or an older relative, either cover nearly the whole walking path with a rug leaving only 6 to 8 inches of floor, or remove area rugs from main traffic routes, and choose a pile under a quarter inch, a rubber-backed pad, and tapered edges. Standard interior design rules assume steady footing, so safety outranks proportion here.
Frequently Asked Questions
Is it better to have a rug too big or too small?
Too big is almost always better. An oversized rug makes a room feel wider, while a small one breaks the floor into awkward islands.
Should a rug go under the couch?
In most living rooms, the couch’s front legs should sit on the rug. That anchors the seating group without requiring a 10×14.
What size rug goes under a queen bed?
An 8×10 rug placed sideways is the right size for a queen bed. It leaves about 30 inches of rug on each side, wide enough to step onto when you get up.
How far should a rug be from the wall?
Keep a rug 12 to 18 inches from each wall in standard rooms. Small rooms can drop that gap to 8 to 10 inches without looking crowded.
What size rug fits a 10×12 bedroom?
An 8×10 rug fits a 10×12 bedroom with a 12-inch border on every side. A 6×9 works if you prefer a more visible floor around the bed.
Can you use two rugs in one room?
Yes, two rugs work in open floor plans and rooms longer than about 20 feet. Use each rug to mark a separate zone, with 12 to 24 inches of floor between them.
Conclusion
How big of a rug do I need? It comes down to one habit: measure the room, subtract a border, and round down to a standard size. An 8×10 covers most living rooms and queen bedrooms, while dining rooms need 24 inches of rug past the table on every side. DrHomey recommends taping the outline on your floor before buying, because the tape never lies.