

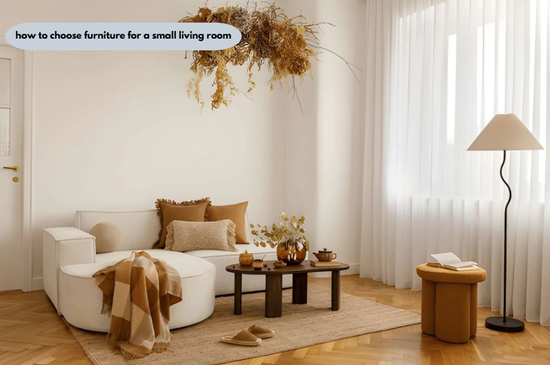
How to choose furniture for a small living room comes down to measuring first, then buying pieces that cover no more than one-third of the floor. Pick a compact sofa, raised legs, and double-duty storage, and keep 30 inches clear for every walkway.
Key Takeaways
- Furniture footprints should total no more than one-third of the living room floor.
- A sofa between 72 and 84 inches long fits most living rooms under 200 square feet.
- Main walkways need 30 to 36 inches of clear width.
- Pieces on visible legs expose more floor, which makes a room read as larger.
- Painter’s tape on the floor reveals a bad fit before any money is spent.
How to Choose Furniture for a Small Living Room: Where Do You Start?
Start with a tape measure, not a showroom. Record the room’s length, width, door swings, vents, and window sill heights before you look at a single sofa.
A tight living room is the norm for renters. One-bedroom apartments averaged 735 square feet in 2025, according to RentCafe’s 2026 apartment size analysis. Give the living room a quarter of that and you are working with about 184 square feet, close to a 12-by-15-foot room.
Follow these steps before you shop:
- Measure the length and width of the room in feet and multiply them to get square footage.
- Multiply that number by 0.33 to set your furniture footprint budget.
- Sketch the room and mark doors, windows, outlets, vents, and radiators.
- Measure the delivery path: the narrowest doorway, the tightest hallway turn, and the elevator depth.
- Outline each planned piece on the floor with painter’s tape and live with it for a day.
What Are the 9 Smart Tips for Buying Small Living Room Furniture?
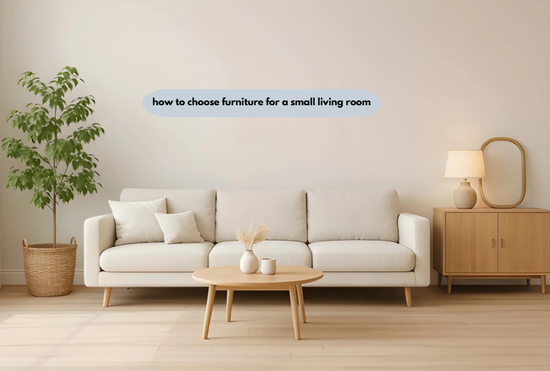
Each of the nine tips does one of three jobs: it shrinks the footprint, adds a second function, or exposes more floor.
1. Size the sofa first.
The sofa is the largest piece, so it sets the limit for everything else. Stay between 72 and 84 inches long.
2. Watch depth, not just length.
One of the more interesting facts about seating is that depth eats floor fast. Trimming an 84-inch sofa from 40 inches deep to 34 saves 3.5 square feet, enough for a side table.
3. Choose visible legs.
A sofa or chair raised 5 to 7 inches lets you see the floor run underneath it, so the room reads as wider.
4. Buy double-duty pieces.
A storage ottoman, a lift-top coffee table, or a sleeper loveseat replaces two items with one.
5. Go slim on arms.
Wide rolled arms add width without adding a seat. Track arms 4 inches wide or less keep the seating area generous.
6. Pick a round or oval coffee table.
Curved edges are easier to walk past and remove four corners from the traffic path.
7. Store upward.
A tall bookcase 12 inches deep holds more than a long, low cabinet and uses a fraction of the floor.
8. Add seating that moves.
Stools and nesting tables tuck away on quiet days and come out when guests arrive.
9. Fit the rug to the seating.
Choose a rug large enough for the front legs of every seat to rest on it. A small rug splits the floor into pieces and makes the room feel chopped up.
How Much Floor Space Should Furniture Take Up?
Furniture should cover about one-third of the floor or less. The other two-thirds stays open for walking and for the eye to rest.
To find any footprint, multiply length by depth in inches and divide by 144. Here is the math for a 12-by-15-foot room, which has 180 square feet and a furniture budget of 59.4 square feet.
| Piece | Size (inches) | Footprint (sq ft) |
| Sofa | 84 x 36 | 21.0 |
| Two armchairs | 30 x 32 each | 13.3 |
| Coffee table | 44 x 22 | 6.7 |
| Media console | 60 x 16 | 6.7 |
| Side table | 18 x 18 | 2.3 |
| Total | 50.0 (28% of the floor) |
This layout leaves 9.4 square feet of budget, enough for a 30-by-12-inch bookcase and a floor lamp. Swap in a 96-by-40-inch sofa and the total climbs to 55.7 square feet, or 31%, with no room left for extras.
The most common mistake is judging size by eye in a store. Showrooms have high ceilings and huge floors, so a deep sofa looks modest there and overwhelming at home. Most comprehensive guides say to buy smaller; the footprint budget tells you exactly how much smaller.
The same math drives small bedroom layout ideas with furniture: place the bed first, then spend what is left of the one-third budget on a dresser and nightstands.
How Do You Arrange the Pieces So the Room Looks Bigger?
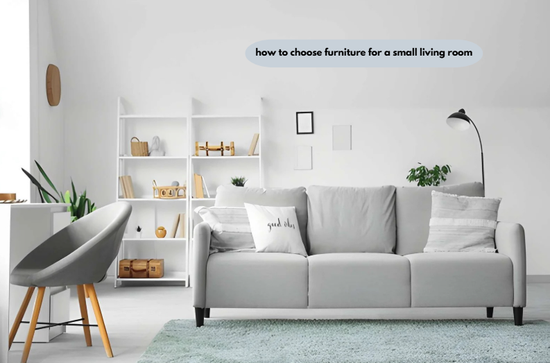
Place the sofa against the longest wall, make sure all walkways are at least 30 inches wide, and keep the coffee table 14 to 18 inches from the sofa. That spacing lets you reach a cup without squeezing past your own knees.
The core of how to arrange furniture in a small living room is protecting one clear route from the door to the seating to the window. Place tall pieces on the wall farthest from the entry so they do not block the first view of the room.
Knowing how to make a small room look bigger is mostly a matter of light and sightlines. Sherwin-Williams lists a Light Reflectance Value of 84 for its Pure White SW 7005, on a scale where 100 is the brightest. A wall color rated 42 returns half as much light, so the same lamps leave the room noticeably dimmer.
Of all the interior design tips DrHomey publishes, the cheapest to try is hanging curtains close to the ceiling line, which makes walls look taller. Placing a mirror opposite a window reflects the daylight and makes it seem twice as bright. More handy tips by DrHomey apply the same tape-first method to bedrooms and home offices.
When Does the One-Third Rule Not Apply?
The rule bends when a small front room has to seat a large household. The median single-family home completed in 2024 measured 2,146 square feet, according to the U.S. Census Bureau’s Characteristics of New Housing. That figure covers whole houses, and the apartment average above covers rental units, so the two are not a direct comparison. A family of five in a house that size often still has a compact living room; in that case, go up to 40% coverage with a sectional and replace the coffee table with nesting side tables.
Frequently Asked Questions
What size sofa is best for a small living room?
A sofa 72 to 84 inches long and no deeper than 36 inches suits most small living rooms. In rooms under 130 square feet, a loveseat near 60 inches long keeps the walkways open.
Should furniture touch the walls in a small living room?
No, pulling the sofa 3 to 5 inches off the wall usually makes the room look deeper. The exception is a room where that gap would shrink a walkway below 30 inches.
Is a sectional or a sofa better for a small space?
A standard sofa plus one armchair is more flexible than a sectional in most rooms under 180 square feet. A sectional earns its place only when it fills a corner that would otherwise sit empty.
What colors make a small living room look bigger?
Light wall colors with a Light Reflectance Value above 70 make a small living room look bigger. Matching the sofa to the wall tone helps too, because large pieces blend in instead of standing out.
How many pieces of furniture should a small living room have?
Five to seven pieces is the practical limit for a living room under 200 square feet. Count the sofa, chairs, tables, and storage, then check that their footprints stay inside the one-third budget.
Conclusion
How to choose furniture for a small living room comes down to measurements first and style second. Measure the floor, cap furniture at one-third of it, and tape every outline before you buy. A room planned this way feels larger without gaining a single square foot.