

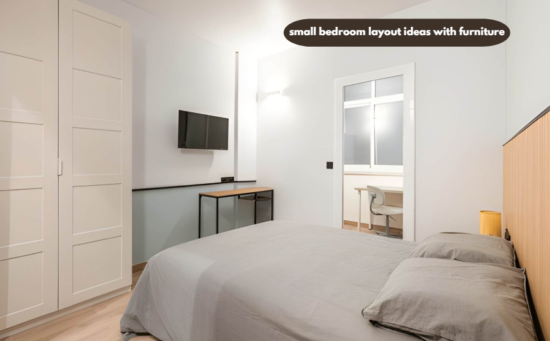
Small bedroom layout ideas with furniture on a budget start with one rule. Anchor the bed first, keep at least 24 inches of walking clearance on each side, and choose two or three multi-functional pieces instead of five separate ones. That single shift solves most cramped-room problems without spending much money.
What Is the Best Layout for a Small Bedroom?
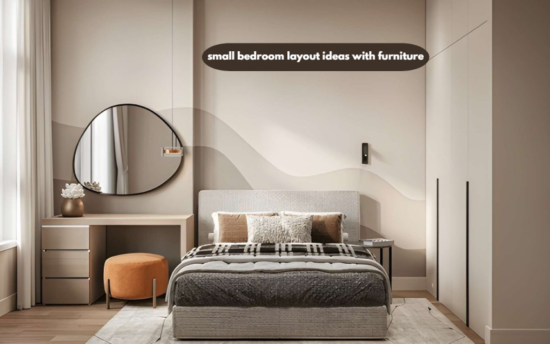
The best layout places the bed against the longest solid wall, away from the door swing, and keeps a clear diagonal walking path from the entrance to the closet. This setup uses the room’s full length instead of chopping it into awkward zones, which is the most common mistake people make in tight spaces.
Where Should the Bed Go in a Small Bedroom?
The bed should go against the wall opposite the door or along the longest unbroken wall, whichever leaves the widest open floor path.
Putting the bed against the longest wall gives you a single big rectangle of usable space rather than several small, broken-up areas. It also tends to keep the headboard away from windows, cutting down on drafts and morning glare. If the room has an odd nook or a sloped ceiling, that’s often the best spot for the bed, since low furniture handles awkward angles better than a dresser or wardrobe would.
How Much Walking Space Do You Need Around a Bed?
You need a minimum of 24 to 30 inches of clear floor space along at least one side of the bed and at the foot of it.
The National Kitchen and Bath Association’s residential space guidelines suggest 24 inches as the bare minimum for a single walkway and closer to 36 inches if two people share the room and need to pass each other. Going below that minimum doesn’t just feel tight; it makes the room harder to clean and move furniture through later. If your room can’t hit 24 inches on both sides, prioritize one clear side and push the other closer to the wall.
This is where thoughtful interior design drhomey principles really apply, since the goal isn’t cramming furniture in; it’s leaving enough negative space that the room still feels like it breathes.
Small Bedroom Layout Ideas by Room Shape
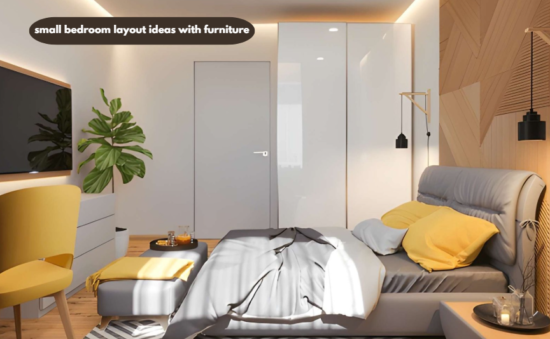
Layout strategy changes significantly depending on whether the room is a narrow rectangle, a near-perfect square, or an L-shape with a jog in the wall.
What Is the Best Layout for a Narrow Rectangular Bedroom?
In a narrow rectangular bedroom, the bed should sit against the short wall so the long wall stays open for a dresser or desk.
Rectangular rooms under 10 feet wide struggle when the bed goes lengthwise along the long wall, because it eats the only walkway available. Turning the bed to the short wall frees up the entire long wall for storage furniture and usually opens a path straight down the center of the room.
A study published by the National Association of Home Builders found that the average new-construction bedroom in the U.S. now measures roughly 11 by 12 feet, so many “small” bedrooms are actually narrow rectangles rather than tiny squares, which makes this orientation trick relevant to a lot of homes.
How Do You Arrange Furniture in a Square Small Bedroom?
In a small square bedroom, center the bed on one wall and use the two remaining corners for a nightstand and a slim storage piece.
Square rooms are more forgiving because you’re not fighting a narrow footprint, but they can still feel boxy if every piece of furniture gets pushed flush against the walls. Angling the bed slightly into a corner, even by a few degrees, often makes a square room feel less like a waiting room and more like an actual bedroom.
| Room Shape | Best Bed Placement | Ideal Furniture Type | Layout Difficulty |
| Narrow Rectangle | Against the short wall | Slim dresser, wall-mounted desk | Moderate |
| Square | Centered or angled into a corner | Corner nightstand, low storage bench | Easy |
| L-Shaped | In the deeper section of the L | Built-in style shelving, floating shelves | Harder |
Budget Furniture Picks That Fit Small Bedrooms
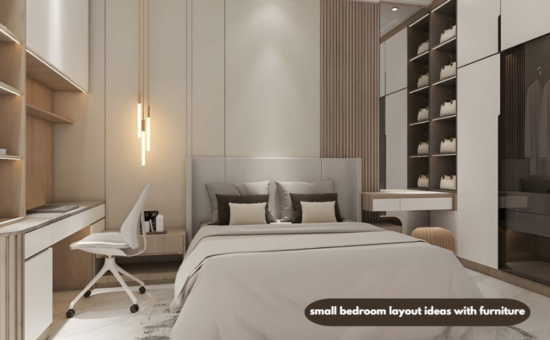
Furniture choice matters as much as placement, and small bedroom layout ideas with furniture only work long-term if the pieces themselves are sized and shaped for the room.
What Furniture Is Best for a Small Bedroom on a Budget?
The best budget furniture for a small bedroom includes a platform bed with built-in drawers, a wall-mounted nightstand, and a narrow six-drawer dresser instead of a wide nine-drawer one.
Platform beds skip the box spring entirely, which alone can free up several inches of visual height and floor clearance. Wall-mounted nightstands remove floor-level clutter and make the room easier to sweep under, which matters more in small spaces where every inch of visible floor affects how big the room feels.
Is Multi-Functional Furniture Worth It for Small Rooms?
Yes, multi-functional furniture is worth it for small rooms because it reduces the total number of pieces needed without sacrificing storage or seating.
A few budget-friendly options worth considering for a tight bedroom layout include the following.
- A storage ottoman that works as a footstool, extra seating, and blanket storage all at once.
- A daybed with pull-out trundle storage for anyone who needs occasional guest seating.
- A fold-down wall desk that tucks flat against the wall when not in use.
- A mirrored closet door that adds visual depth without taking up extra floor space.
- Under-bed storage bins that use dead space most people never think to measure.
This is the kind of practical, no-nonsense approach you’ll find in most drhandybility handy tips by drhomey guidance, where the focus stays on function first and style second.
Common Small Bedroom Layout Mistakes to Avoid
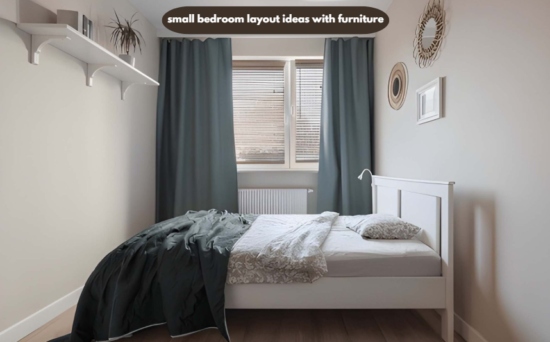
Even a room with good furniture can feel worse than it should if the layout works against the space instead of with it.
Why Does My Small Bedroom Feel Cramped Even After Rearranging?
A small bedroom often still feels cramped after rearranging because the furniture blocks a natural sightline from the doorway to the window.
When you walk into a room and your eye immediately hits the side of a dresser or the foot of a bed, the brain registers the space as smaller than it is. Keeping a clear visual line from the door to the far wall, even a narrow one, does more for perceived size than almost any other change. According to design research cited by the American Society of Interior Designers, unobstructed sightlines are one of the top factors influencing how spacious a room feels regardless of its actual square footage.
What Furniture Should You Avoid in a Small Bedroom?
You should avoid oversized headboards, bulky armoires, and any furniture with wide skirted bases that block light from reaching the floor.
Furniture with exposed legs lets light pass underneath it, which tricks the eye into reading the room as more open than it is. Solid-base furniture, on the other hand, creates a visual wall at floor level even when the piece itself isn’t that large. This single detail is something drhomey advice on designing repeats often, because it costs nothing to apply and makes a noticeable difference.
Small Bedroom Layout FAQs
How Do You Layout a 10×10 Bedroom?
In a 10×10 bedroom, a queen bed fits best against one wall with a narrow dresser on the opposite wall, leaving a center walkway of about 30 inches.
A 10×10 room is roughly 100 square feet, which comfortably fits a queen bed, one nightstand, and either a small desk or a compact dresser, but usually not both without the room feeling packed.
What Is the Cheapest Way to Make a Small Bedroom Look Bigger?
The cheapest way to make a small bedroom look bigger is to add a large mirror opposite the window and switch to lighter-colored bedding.
Mirrors bounce natural light around the room and visually double the sense of depth, and this costs far less than any structural change or new furniture piece.
Should a Bed Face the Door in a Small Room?
A bed generally should not directly face the door in a small room, since it creates a straight sightline that makes the room feel like a hallway rather than a private space.
Positioning the bed at a slight angle from the doorway, even along the same wall, tends to feel more settled and less exposed.
Final Thoughts
Small bedroom layout ideas with furniture on a budget come down to prioritizing clearance over quantity. A room with three well-placed pieces and a clear walking path will always feel bigger than one stuffed with five pieces jammed against every wall. Measure your actual clearance space before buying anything new, since that number tells you more about what will work than any style trend could.
Grab a tape measure and map out your walking paths on paper before moving a single piece of furniture. It takes ten minutes and saves you from dragging a dresser across the room twice.
